
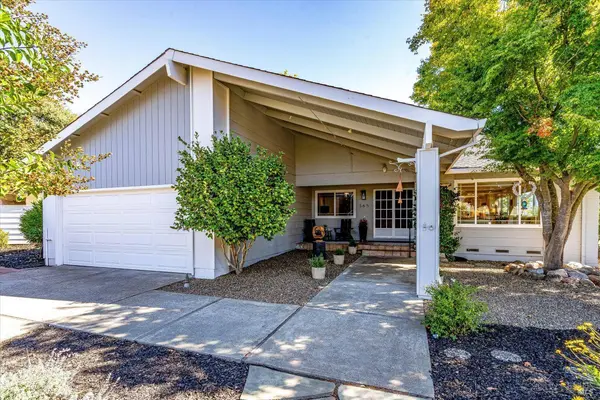
365 Twin Lakes DR
Santa Rosa, CA 95409
Open House
Sat Oct 17, 12:00pm - 2:00pm
Sun Oct 18, 2:00pm - 4:00pm
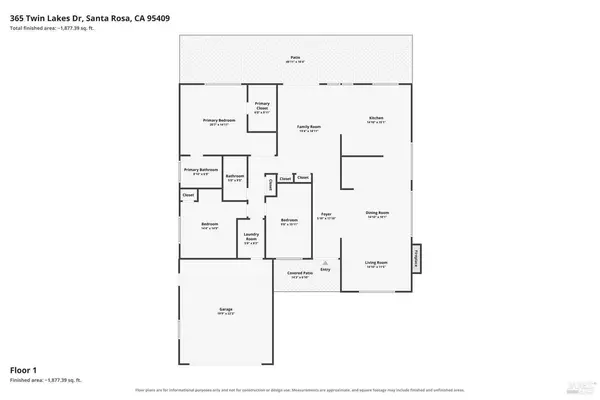
- 3 Beds
- 2 Baths Full Baths: 2
- 1,955 SqFt
- 4,299 Lot Size
- 1984 Year Built
VIRTUAL TOUR
GALLERY
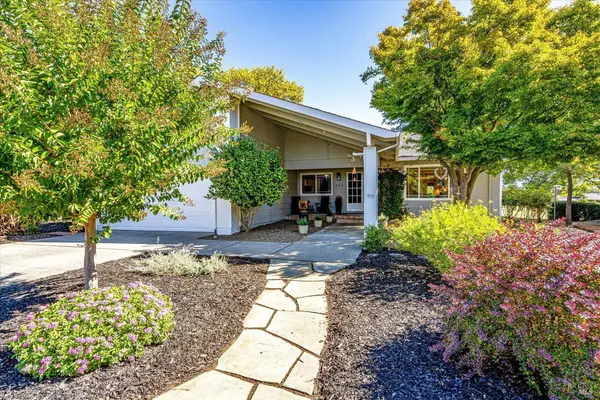
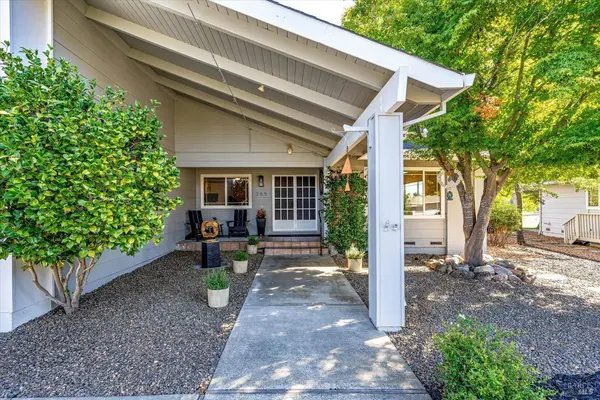
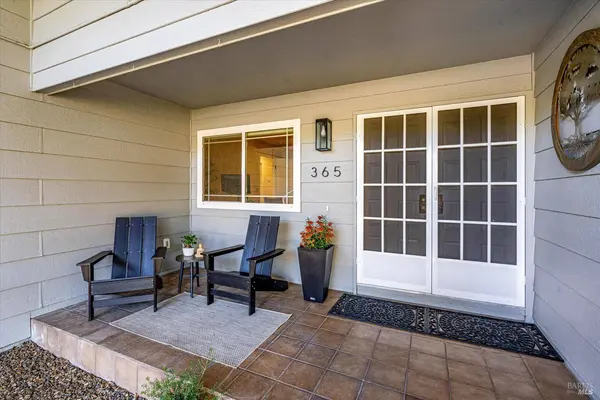
PROPERTY DETAIL
Key Details
Property Type Single Family Home
Sub Type Single Family Residence
Listing Status Active
Purchase Type For Sale
Square Footage 1, 955 sqft
Price per Sqft $475
Subdivision Oakmont
MLS Listing ID 326087361
Bedrooms 3
Full Baths 2
HOA Fees $416/mo
HOA Y/N Yes
Year Built 1984
Lot Size 4,299 Sqft
Acres 0.0987
Property Sub-Type Single Family Residence
Source BAREIS MLS
Location
State CA
County Sonoma
Area Oakmont
Direction Pythian Road, Right on Oakmont Drive, Right on Twin Lakes Drive.
Rooms
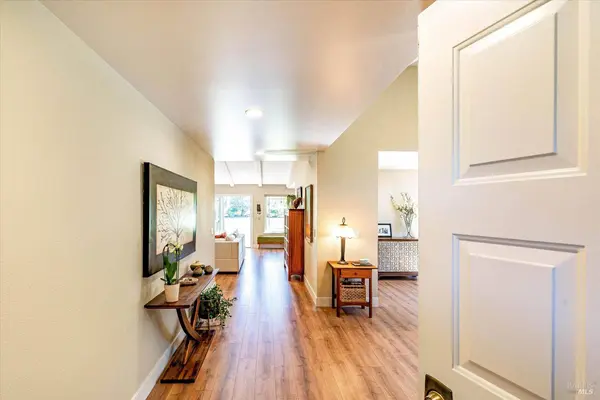
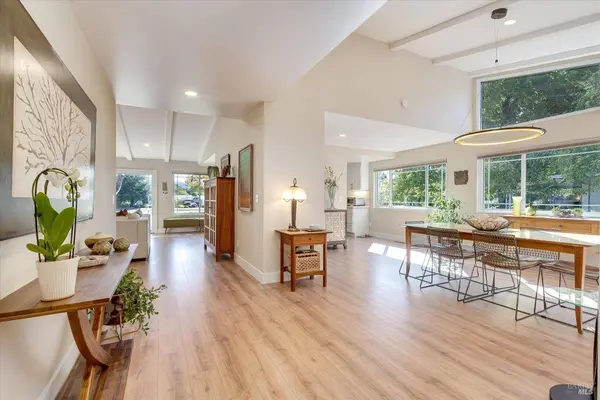
Family Room View, Open Beam Ceiling, Cathedral/Vaulted
Basement None
Guest Accommodations No
Master Bathroom Window, Shower Stall(s), Double Sinks
Master Bedroom Walk-In Closet
Living Room Other, Open Beam Ceiling, Cathedral/Vaulted
Dining Room Formal Area, Dining/Living Combo, Dining Bar
Kitchen Quartz Counter, Pantry Cabinet, Kitchen/Family Combo, Island, Breakfast Area
Building
Lot Description See Remarks, Other, Landscape Front, Landscape Back
Story 1
Foundation Raised
Sewer Public Sewer
Water Public
Level or Stories One
Interior
Interior Features Open Beam Ceiling, Cathedral Ceiling
Heating Fireplace(s), Central
Cooling Central, Ceiling Fan(s)
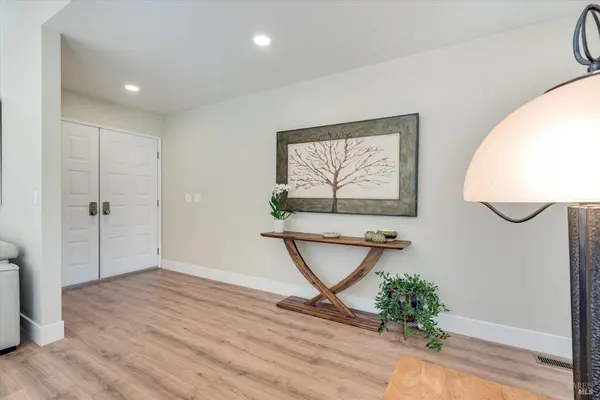
Flooring Other, Tile
Fireplaces Number 1
Fireplaces Type Living Room
Window Features Skylight Tube,Dual Pane Full
Appliance See Remarks, Other, Plumbed For Ice Maker, Hood Over Range, Free Standing Electric Range, Disposal, Dishwasher
Laundry Sink, Inside Room, Cabinets
Exterior
Parking Features See Remarks, Other, Interior Access, Garage Facing Front, Garage Door Opener, Attached
Garage Spaces 2.0
Pool Common Facility
Utilities Available Internet Available, Cable Available
Amenities Available Trails, Tennis Courts, Recreation Facilities, Pool, Golf Course, Clubhouse
View Mountains, Golf Course
Roof Type Composition
Topography Level
Porch Uncovered Patio, Front Porch
Total Parking Spaces 4
Private Pool Yes
Others
HOA Fee Include MaintenanceGrounds, Water, Other
Senior Community Yes
Restrictions Age Restrictions
Tax ID 016-670-078-000
Special Listing Condition Offer As Is
Virtual Tour https://www.zillow.com/view-imx/2661c23e-bfc8-44c7-b479-bd11dc7574ef?setAttribution=mls&wl=true&initialViewType=pano&utm_source=dashboard
CONTACT